
A component can meet its drawing today and still create a quality problem six months later.
The difference often lies not only in the part itself, but in the evidence surrounding it.
Can the manufacturer show which material lot was used? Which drawing revision governed production? Which inspection method was applied? Which equipment produced the measurement? Were supplier changes controlled? And can the same process reliably produce the same result again?
For medical, aerospace, semiconductor and other high-reliability manufacturing, quality increasingly depends on building this evidence into production from the beginning.
Since 2 February 2026, the U.S. FDA’s Quality Management System Regulation (QMSR) incorporates ISO 13485:2016 into 21 CFR Part 820. This reinforces the importance of documented quality systems, supplier controls and records that demonstrate how products are manufactured and verified.
Four disciplines become particularly important:
- First article inspection
- Precision measurement
- Traceability
- Supplier quality agreements
First Article Inspection: Establishing the Manufacturing Baseline
First article inspection, or FAI, is sometimes treated as a final checkpoint before production.
A more useful way to think about it is as the creation of the manufacturing baseline.
The first acceptable production component should provide evidence that the combination of:
- Approved drawing and revision
- Specified material
- Production tooling
- Manufacturing process
- Inspection methodology
is capable of producing a component that meets agreed requirements.
A meaningful FAI therefore goes beyond recording a handful of dimensions. It should connect the measured product back to its manufacturing configuration.
Depending on customer and product requirements, records may include the applicable drawing revision, identified critical dimensions, material certification, inspection results, tooling or cavity identification, production lot and approval status.
The scope should always be proportionate to product risk and customer requirements.
Importantly, FAI should not be confused with process validation.
One conforming component demonstrates that an acceptable component was produced.
It does not necessarily demonstrate that the process will continue producing acceptable components consistently.
That distinction becomes increasingly important as production volumes rise.
Precision Measurement: A Number Is Only as Good as the Measurement System
Modern engineering drawings can specify increasingly tight tolerances. But specifying precision and demonstrating precision are two different things.
Coordinate measuring machines, vision measurement systems, optical equipment, gauges and other metrology technologies can all play important roles in dimensional verification.
Yet no measurement result should automatically be regarded as absolute truth.
The U.S. National Institute of Standards and Technology notes that coordinate measurement uncertainty depends not only on equipment calibration, but also on factors specific to the measurement task. Its work on traceability, calibration and measurement uncertainty for coordinate measuring machines highlights the importance of considering both equipment capability and the specific measurement setup.
Potential influences can include:
- Measurement strategy
- Fixture and part orientation
- Optics or probe selection
- Environmental conditions
- Operator methodology
- Part temperature
- Feature geometry
- Equipment capability
NIST has also examined how dimensional measurement equipment should be selected during inspection planning, reinforcing that the metrology method should be appropriate for the feature, tolerance and uncertainty required.
This has an important practical implication:
A drawing tolerance should never be considered independently from the ability to manufacture and verify it reliably.
Increasing precision has both technical and economic consequences. Tighter tolerances may require better process capability, more sophisticated metrology, additional fixturing, higher inspection frequency and greater control of measurement uncertainty.
Vision Metrology for Precision Plastic Components
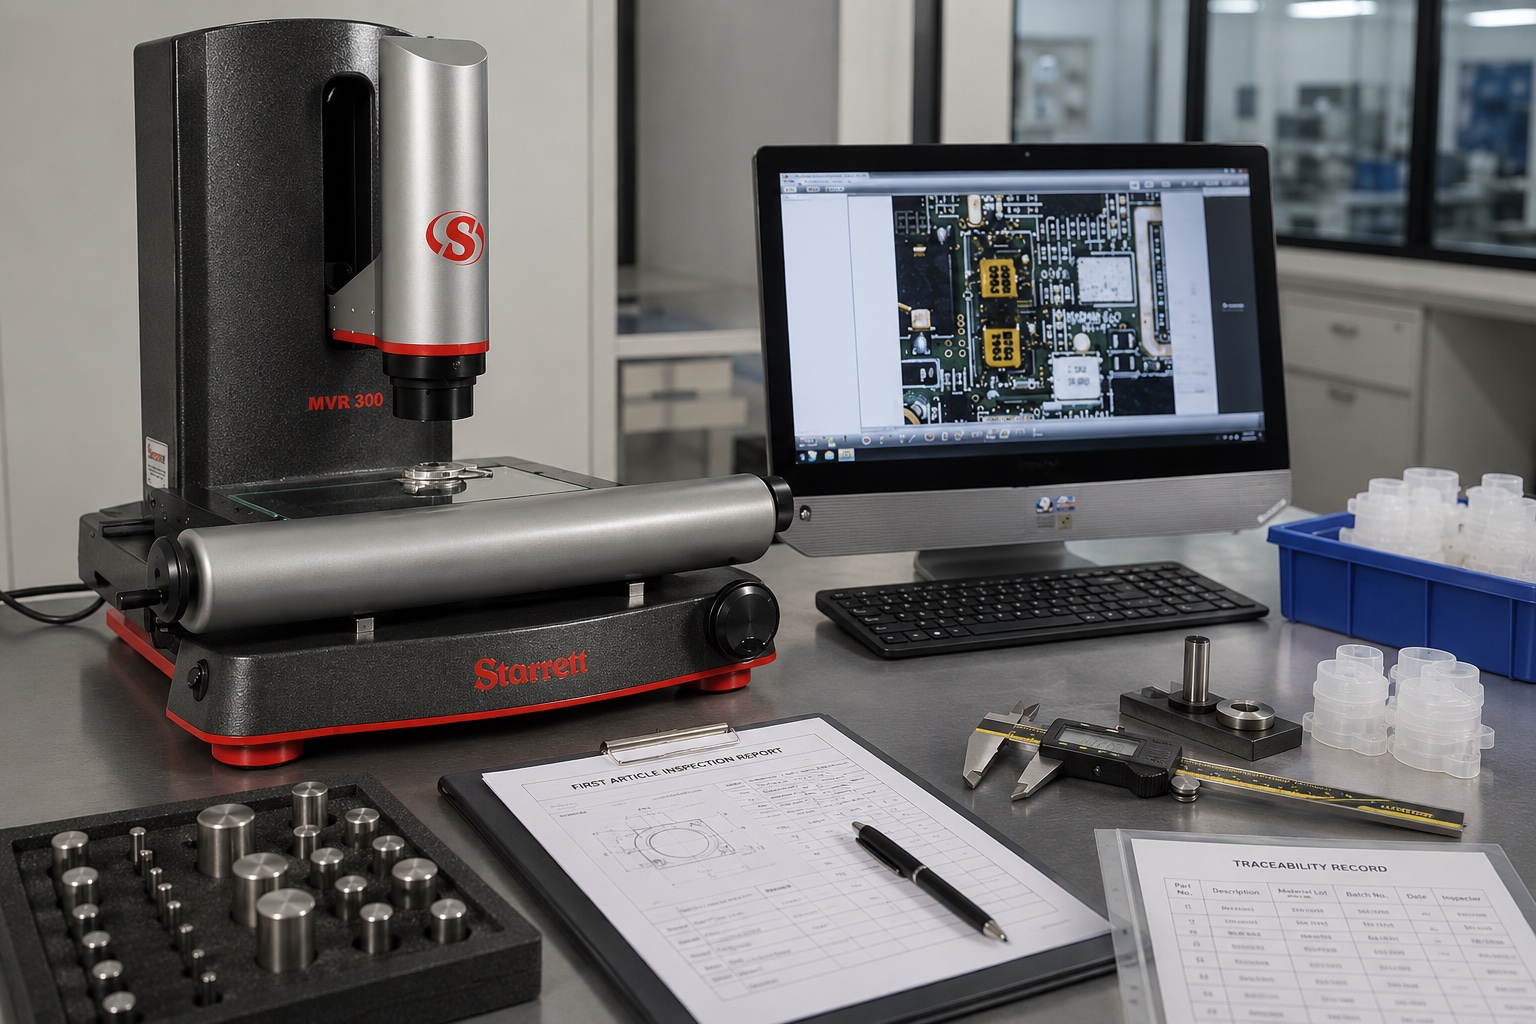
At Plast Plastics, dimensional inspection is supported by a Starrett MVR300 manual vision metrology system.
According to Starrett’s published information for the MVR Series, the MVR300 combines a precision mechanical stage with video-based measurement and metrology software for dimensional inspection.
The platform provides an X-Y-Z travel envelope of approximately:
300 × 200 × 200 mm
Starrett also specifies 0.5 μm linear encoder resolution for the MVR300 platform.
The system incorporates features including:
- Precision mechanical stage
- Granite base for stability
- Motorised Z-axis
- Digital video imaging
- LED illumination
- Video edge detection
- MetLogix M3 metrology software
- Digital measurement and reporting capability
More information on the platform is available in Starrett’s MVR Series product literature.
Depending on the optics and configuration installed, the MVR platform can also support field-of-view measurement and comparison of measured geometry against CAD information.
For precision plastic components, vision metrology can be useful for evaluating features such as:
- Diameters
- Distances between features
- Angles
- Radii
- Edge positions
- Hole locations
- Two-dimensional geometric relationships
However, the measurement equipment itself is only one part of the measurement system.
The inspection plan must still determine how the component is located, which datum structure is used, which characteristics are critical, how results are recorded and what acceptance criteria apply.
The objective is not simply to obtain more decimal places.
It is to obtain measurement data that can be trusted and repeated.
Traceability: Reconstructing the Manufacturing Story
Traceability is sometimes misunderstood as simply assigning a batch number.
True manufacturing traceability allows an organisation to reconstruct what happened.
Depending on the product, customer and regulatory requirements, the traceability chain may connect:
Material → Supplier → Material Lot → Production Batch → Process → Inspection → Release
The required depth varies substantially by application.
A commodity plastic component does not necessarily require the same traceability system as a regulated medical component.
But the principle remains valuable.
If a customer reports a problem, effective traceability can help answer questions such as:
- Was only one production batch affected?
- Which material lot was used?
- Did the supplier or material grade change?
- Which drawing revision governed production?
- Was the component produced before or after a tooling modification?
- Which inspection results relate to the affected batch?
- Were multiple mould cavities involved?
Without this information, investigations become broader, slower and potentially more expensive.
Traceability therefore should not be designed primarily to satisfy an audit.
Its greatest value appears when something goes wrong.
The FDA’s QMSR frequently asked questions also provide useful context on quality-system records and inspection expectations under the revised framework.
Measurement Records Are Part of Traceability
Measurement and traceability should not operate as separate quality activities.
An inspection result becomes significantly more useful when it can be connected to the component’s manufacturing history.
A dimensional inspection record may therefore include information such as:
- Part number
- Drawing revision
- Production lot
- Mould or cavity identification where relevant
- Inspection date
- Measurement equipment
- Inspector
- Measured characteristic
- Actual measurement result
- Acceptance status
This creates a chain between the engineering requirement and the physical product.
Over time, these records can provide something more valuable than simple acceptance evidence:
process knowledge.
Repeated measurements can reveal dimensional drift, cavity-to-cavity differences or changes associated with tooling wear, material variation or process adjustments.
Inspection data therefore has value beyond pass or fail.
Supplier Quality Agreements: Defining the Rules Before the Problem
Modern manufacturing increasingly operates through networks of material suppliers, toolmakers, processors, contract manufacturers and specialist service providers.
That creates a simple but important question:
Who is responsible for what?
A purchase order may specify price, quantity and delivery date while leaving significant quality responsibilities unclear.
This is where a supplier quality agreement can become important.
The FDA’s MDSAP Audit Approach recognises specifications, drawings, contracts, purchase orders and quality agreements as mechanisms for communicating purchasing requirements. It also addresses written arrangements for supplier notification when changes could affect supplied products.
A practical supplier quality agreement may define:
- Applicable specifications and drawing revisions
- Material and certificate requirements
- Inspection and testing responsibilities
- First article requirements
- Traceability expectations
- Record-retention requirements
- Handling of nonconforming product
- Corrective-action responsibilities
- Change-notification requirements
- Audit rights where appropriate
The objective is not simply to generate more paperwork.
It is to remove ambiguity before production begins.
Validation Should Be Planned Backwards
First article inspection, metrology, traceability and supplier controls are closely connected.
FAI establishes the initial evidence.
Measurement determines whether engineering requirements have actually been met.
Traceability connects the product to its manufacturing history.
Supplier quality agreements define how those controls extend across organisational boundaries.
Together, they allow validation to be planned before production rather than reconstructed afterwards.
Before tooling or production is finalised, product and manufacturing teams should be asking:
- What must be proven?
- Which characteristics are critical?
- How will those characteristics be measured?
- Is the measurement system appropriate for the required tolerance?
- Which records must be retained?
- What must remain traceable?
- Which supplier changes require notification or approval?
- Who owns each piece of evidence?
The earlier these questions are answered, the easier it becomes to design manufacturing and quality systems around them.
For precision manufacturing, the objective is ultimately not simply to produce a good part.
It is to demonstrate, with credible evidence:
Why that part is good.
Where it came from.
And whether the process can make it good again.
That is the foundation of validation.